
Open House Sun, Sep 13th 11:30 AM - 01:00 PM
Address
2 Nipmuc Rd, Paxton, MA
Price
$ 589,000
Property Attributes
- MLS#73572701
- TypeSingle Family
- Listing Status New
- CountyWORCESTER
- CityPaxton
- NeighborhoodIndian Hill Estates
- Zip01612
- StyleColonial,Garrison
- Year Built1966
- Taxes$ 8026
- Price$ 589,000
- Bedrooms4
- Full Bathrooms2
- Half Bathrooms1
- Sqr Footage1999
- Lot Size0.5 Acres
Data Source:
Massachusetts MLS Property Info Network (MLSPIN)
Property Description
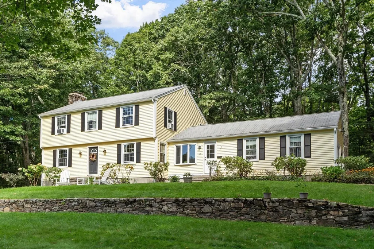
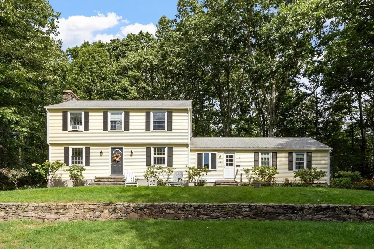
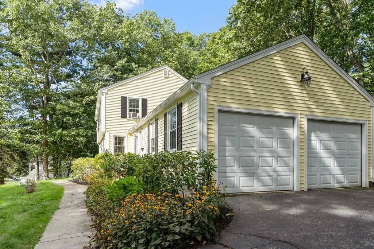
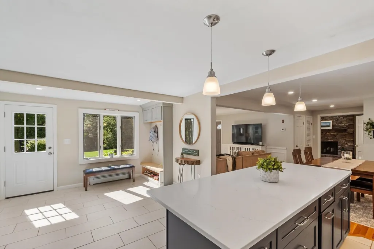
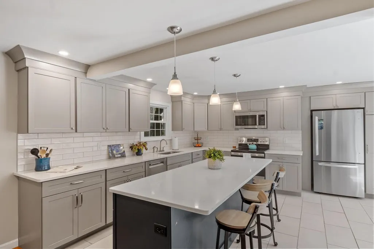
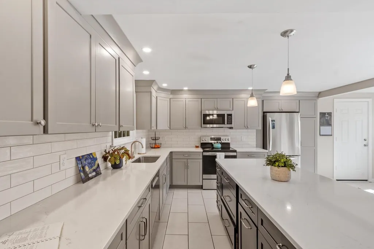
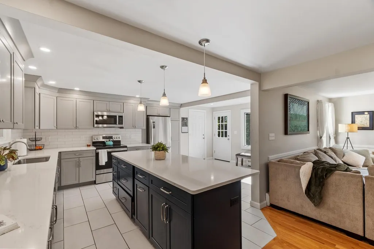
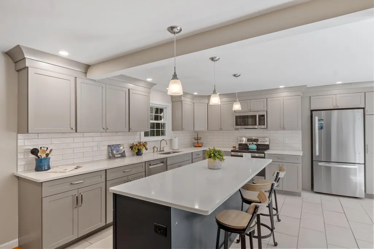
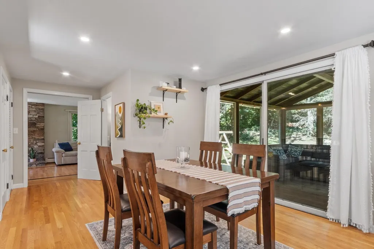
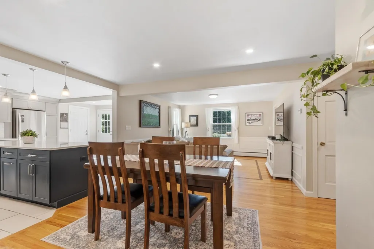
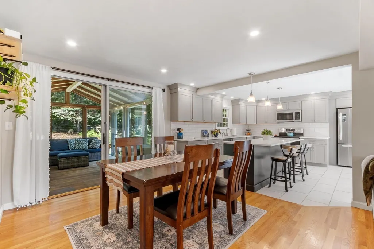
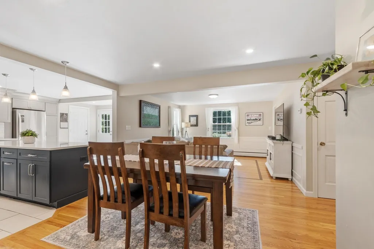
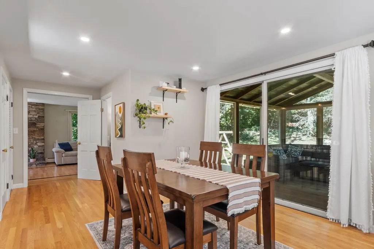
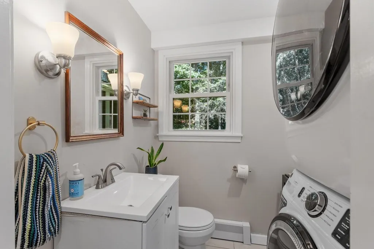
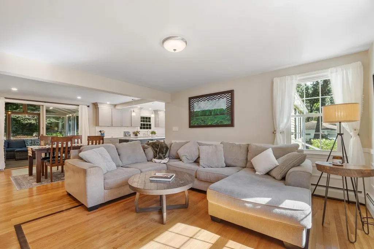
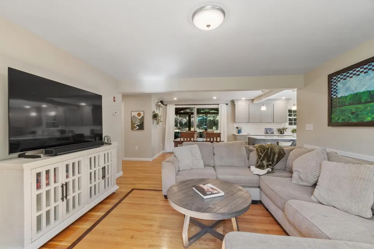
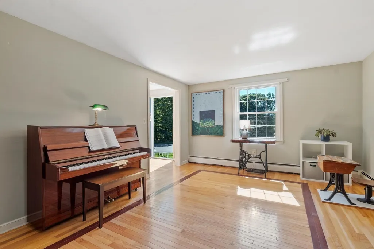
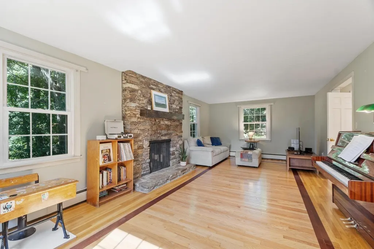
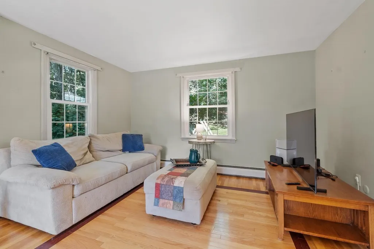
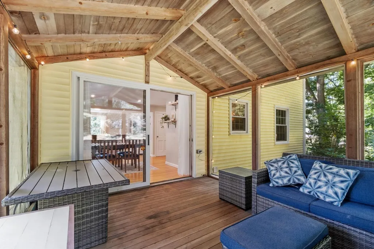
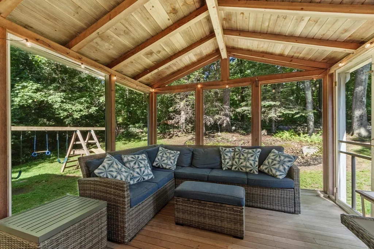
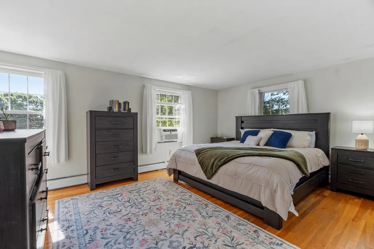
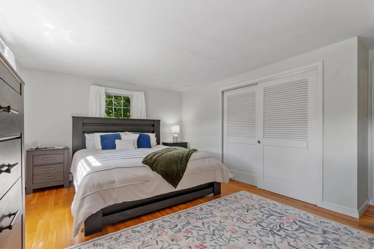
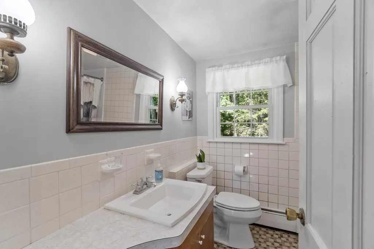
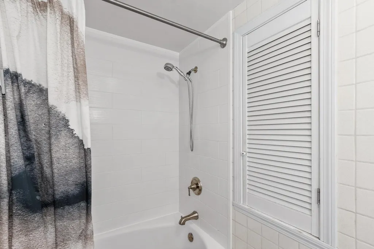
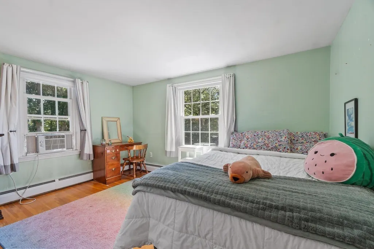
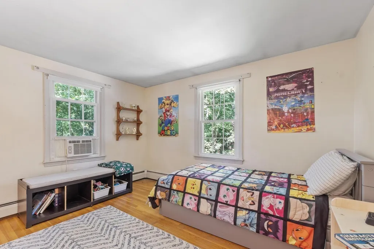
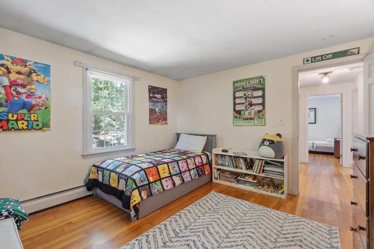
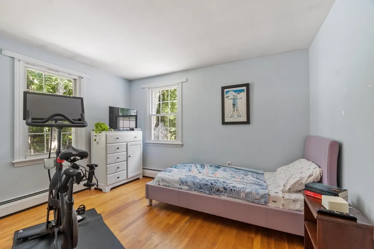
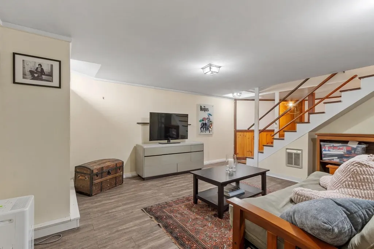
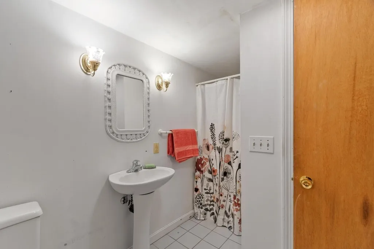
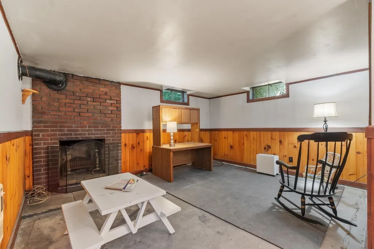
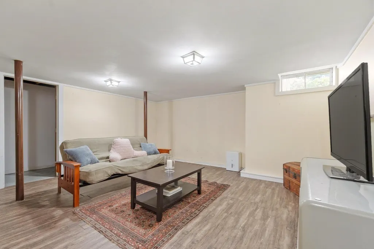
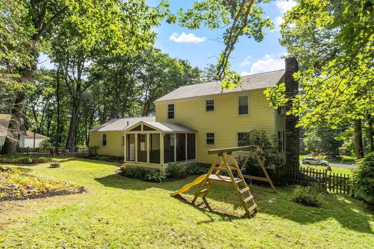
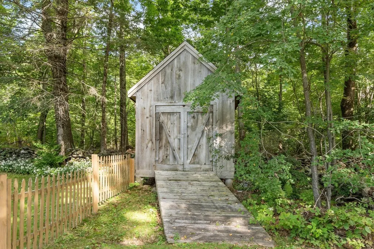
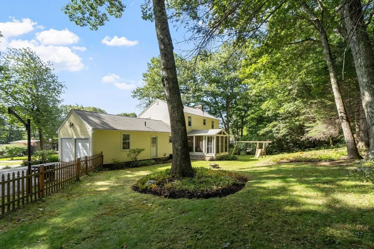
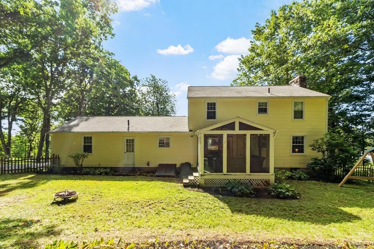
Welcome home ~ This stately Garrison Colonial is in one of the most spectacular settings in Paxton; conservation land behind, end of a quiet cul-de-sac with beautiful homes neighboring, a private wooded lot with stone walls, and so much peace & quiet. This home sits atop a gentle slope, overlooking the quiet cul-de-sac. This Colonial has an updated gorgeous kitchen with quartzite countertops, stylish cabinets, stainless appliances, and a 6-foot center island. The spacious and inviting living room adjoins the kitchen, making it nice for entertaining. There is a dedicated dining area next to the kitchen with sliding doors that open to a private screened in porch. The large family room that is the width of the home has a fireplace, big windows, and beautiful hardwood flooring. There is also a half bath with laundry on the first floor. The second level has 4 large bedrooms, and a full bath. The lower level has a full basement; one half is fully finished for more living space, one half partially finished with a fireplace, being used as an office. There are washer/dryer hook-ups downstairs, along with another bath. Updates: siding 2019, oil tank 2020, kitchen updated 2019, new floor in basement. This home is close to the heart of Paxton, and all the conveniences of Worcester.
| Elementary School | Middle School | High School |
|---|---|---|
| Paxton Center School Elementary School | Paxton Center School Middle School | Wachusett Regional High School |
| Price History | |
|---|---|
| 9/10/2026 | Listed $589,000 |
General Features
| Sewer | Private Sewer |
|---|---|
| Heating | Baseboard,Oil,Fireplace(s) |
| Cooling | Window Unit(s) |
| Utilities | for Electric Range,for Electric Oven,for Electric Dryer,Washer Hookup |
| Roof | Shingle |
| Appliances | Electric Water Heater,Range,Dishwasher,Microwave,Washer,Dryer |
| Zoning | R60 |
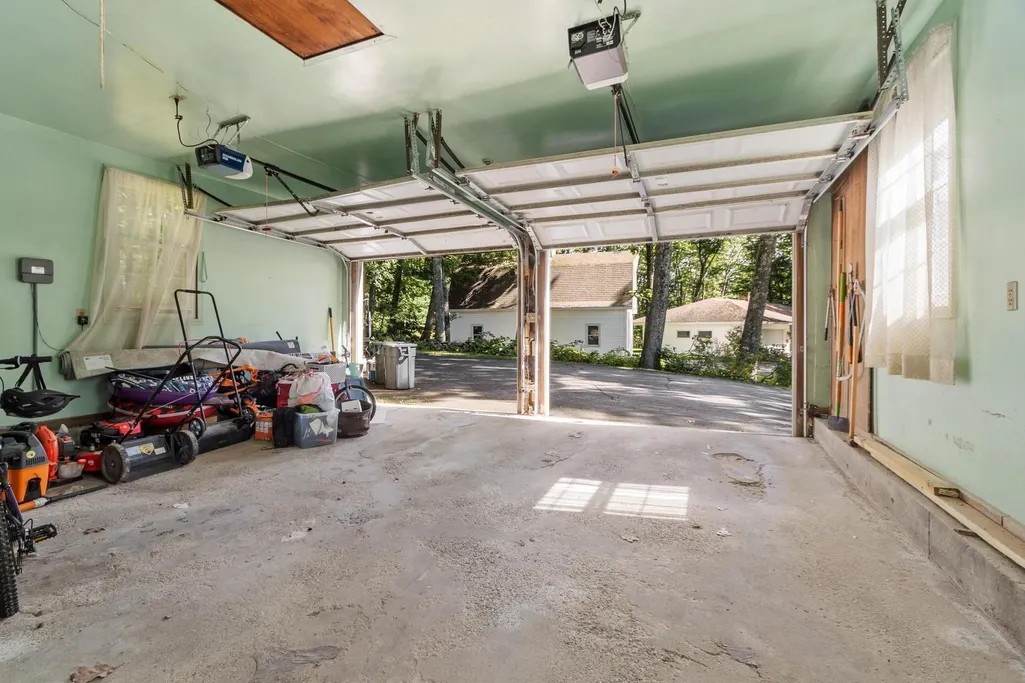
| Garage Spaces | 2 |
| Patio/Porch Features | Screened |
| Architectural Style | Colonial,Garrison |
| Construction Materials | Frame |
| Year Built | 1966 |
| Property Subtype | Single Family Residence |
| Tax Year | 2026 |
| Parcel Number | M:0027 B:0000 L:0141,3217693 |
| Community Features | Public Transportation,Shopping,Tennis Court(s),Park,Walk/Jog Trails,Conservation Area,House of Worship |
| County | Worcester |
| Property Type | Residential |
| HOA | No |
| Attached Garage | Yes |
| Subdivision Name | Indian Hill Estates |
| Garage Y/N | Yes |
| Waterview | No |
| Total Rooms | 8 |
| Full Baths | 2 |
| Status | New |
| Directions | Rt 122/Pleasant St; turn onto Indian Hill Rd; slight left up the hill; top of hill,turn right |
| High School | Wachusett Regional High School |
| City | Paxton |
| Senior Community Y/N | No |
| Lot Size Units | Acres |
| Lot Size Square Feet | 21700 |
| Carport Y/N | No |
| Elementary School | Paxton Center School |
| Property Attached Y/N | No |
| Year Built Details | Actual |
| Tax Annual Amount | 8026 |
| Home Warranty Y/N | No |
| Middle/Junior High School | Paxton Center School |
| Property Condition | Remodeled |
| Building Area Units | Square Feet |
| Primary Bedroom Level | Second |
| Standard Status | Active |
| Year Built Source | Public Records |
| Tax Assessed Value | 529100 |
| Certified Treated | Unknown |
Interior Features
| Interior Amenities | Breezeway,Office,Play Room,Walk-up Attic |
|---|---|
| Basement | Full,Walk-Out Access,Interior Entry |
| Flooring | Wood,Tile,Hardwood |
| Total Fireplaces | 2 |
| Fireplace Features | Family Room |
| Kitchen Level | Main,First |
| Air Conditioning Y/N | Yes |
| Heating Y/N | Yes |
| Window Features | Insulated Windows |
| Fireplace Y/N | Yes |
| Above Grade Finished Area | 1999 |
| Half Baths | 1 |
| Laundry Features | Electric Dryer Hookup,Washer Hookup,First Floor |
| Total Bedrooms | 4 |
| Below Grade Finished Area | 858 |
| Living Room Level | Main,First |
| Main Level Bathrooms | 1 |
| LivingAreaSource | Public Record |
| Kitchen Features | Window(s) - Bay/Bow/Box,Countertops - Upgraded,Kitchen Island,Cabinets - Upgraded,Exterior Access,Open Floorplan,Recessed Lighting,Remodeled,Stainless Steel Appliances |
| Total Baths | 3 |
| Living Room Features | Bathroom - Half,Flooring - Hardwood,Chair Rail,Open Floorplan |
| Bedroom 4 Features | Closet,Flooring - Hardwood |
| Bedroom 3 Features | Closet,Flooring - Hardwood |
| Bedroom 2 Features | Closet,Flooring - Hardwood |
| Dining Room Features | Flooring - Hardwood,Deck - Exterior,Open Floorplan,Recessed Lighting,Slider |
| Primary Bedroom Features | Closet,Flooring - Hardwood,Attic Access,Closet - Double |
| Family Room Level | Main,First |
| Family Room Features | Closet,Flooring - Hardwood |
| Dining Room Level | Main,First |
| Bedroom 4 Level | Second |
| Bedroom 3 Level | Second |
| Second Bedroom Level | Second |
| Bathroom 1 Level | Second |
| Bathroom 2 Level | Main,First |
| Bathroom 3 Level | Basement |
Exterior Features
| Exterior Amenities | Balcony / Deck,Porch - Screened,Storage,Sprinkler System,Stone Wall |
|---|---|
| Parking Features | Attached,Garage Door Opener,Storage,Garage Faces Side,Off Street,Paved |
| Lot Features | Cul-De-Sac,Wooded |
| Water Source | Public |
| Total Parking | 5 |
| Lot Size Area | 0.5 |
| Foundation Details | Concrete Perimeter |
| Spa | No |
| Building Area Total | 1999 |
| Lot Size Acres | 0.5 |
| Waterfront Y/N | No |
| Covered Spaces | 2 |
| Road Frontage Type | Public |
Amenities
- Foreclosure
- Views
- Short Sale
- New Construction
- Adult 55+
- Lease To Own
- No HOA Fees
- Furnished
- Primary On Main
- Air Conditioning
- Seller Finance
- Green
- Fixer Upper
- Horse
- Golf
- Fireplace
- Deck
- Garage
- Basement
- Pool
Property vs Single Family Average in 01612
Price
Taxes
Year Built
Visits
 Massachusetts MLS Property Info Network (MLSPIN) - The property listing data and information set forth herein were provided to MLS Property Information Network, Inc. from third party sources, including sellers, lessors and public records, and were compiled by MLS Property Information Network, Inc. The property listing data and information are for the personal, non commercial use of consumers having a good faith interest in purchasing or leasing listed properties of the type displayed to them and
 The data relating to real estate for sale on this website appears in part through the SMARTMLS Internet Data Exchange program, a voluntary cooperative exchange of property listing data between licensed real estate brokerage firms, and is provided by SMARTMLS through a licensing agreement. Listing information is from various brokers who participate in the SMARTMLS IDX program and not all listings may be visible on the site. The property information being provided on or through the website is for the
