
Price Reduction - Golf Course
Address
2 Ely St, Worcester, MA
Price
$ 348,000
Property Attributes
- MLS#73556508
- TypeSingle Family
- Listing Status Price Changed
- CountyWORCESTER
- CityWorcester
- AreaGreen Island
- Zip01610
- StyleColonial
- Year Built1850
- Taxes$ 2861
- Price$ 348,000
- Bedrooms4
- Full Bathrooms2
- Half Bathrooms0
- Sqr Footage1464
- Lot Size0.04 Acres
Data Source:
Massachusetts MLS Property Info Network (MLSPIN)
Property Description
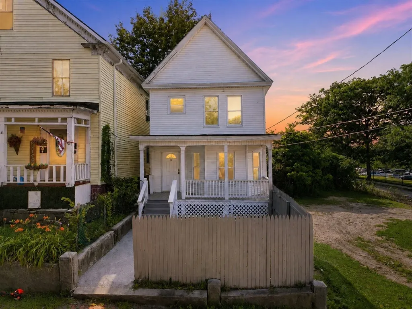
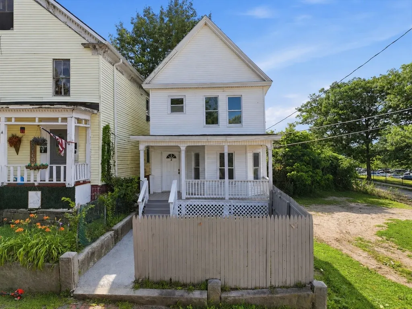
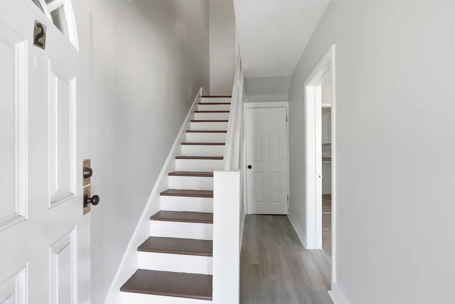
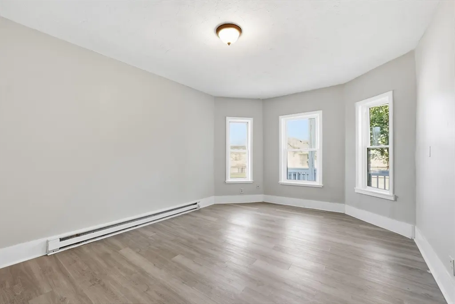
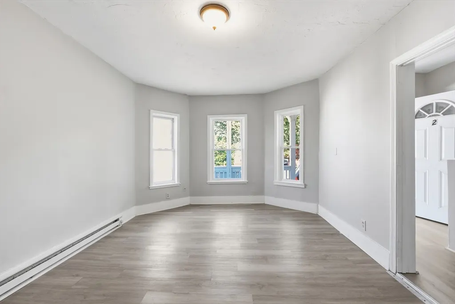
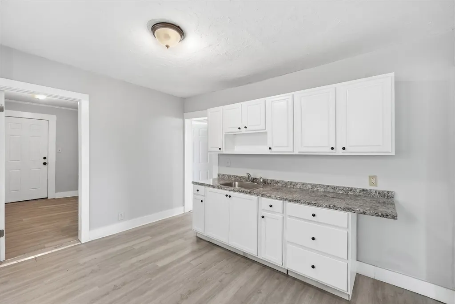
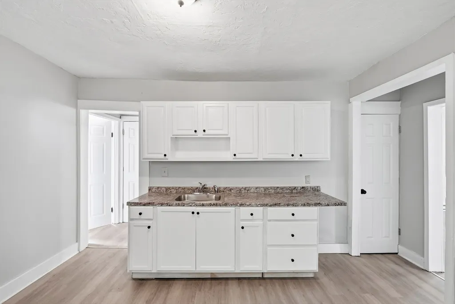
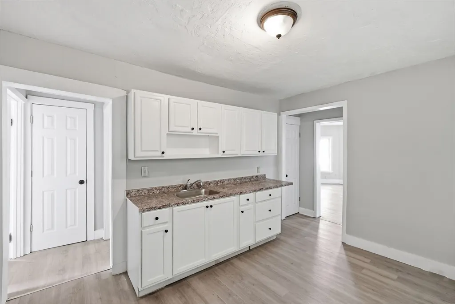
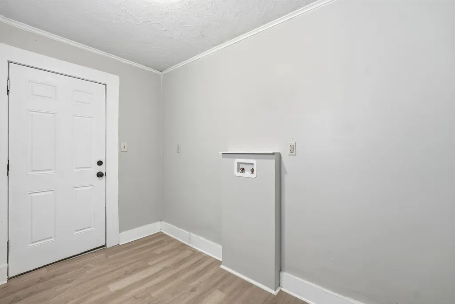
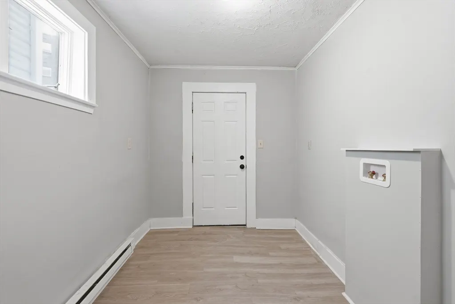
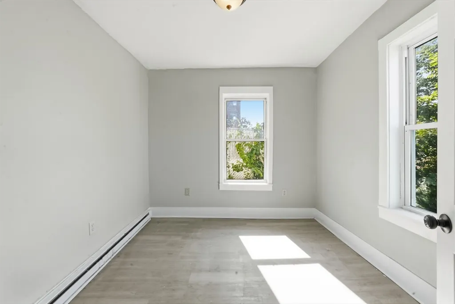
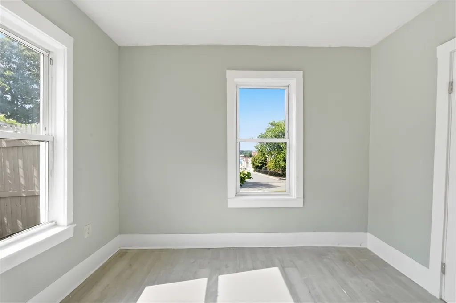
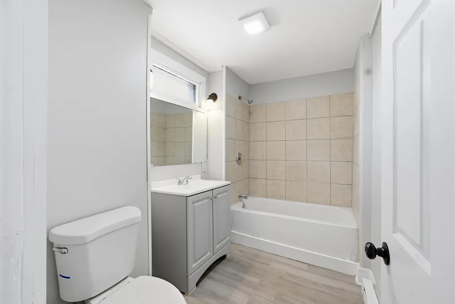
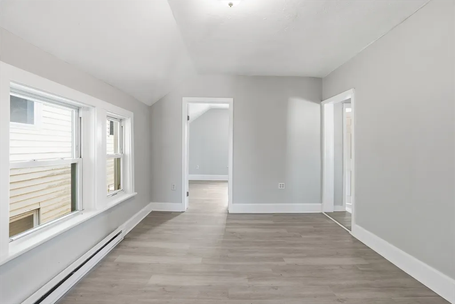
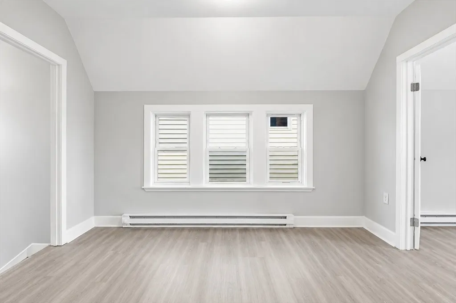
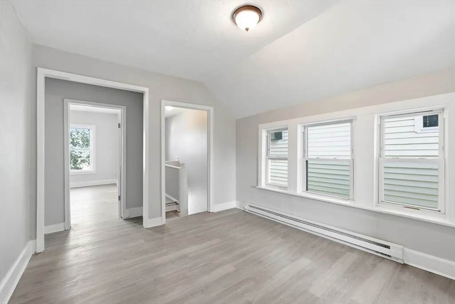
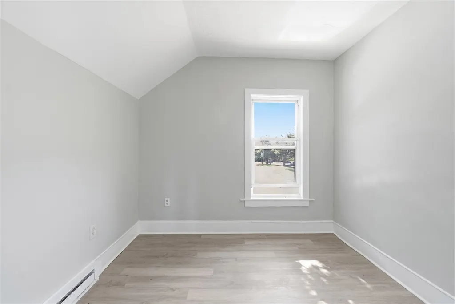
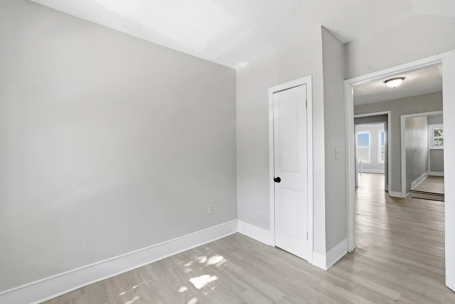
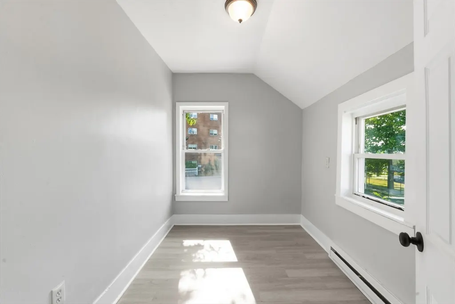
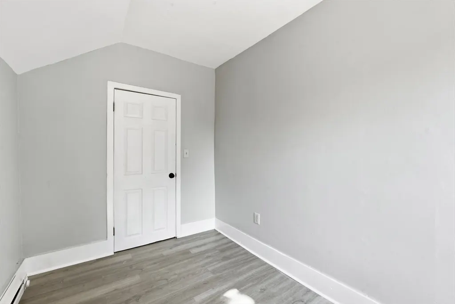
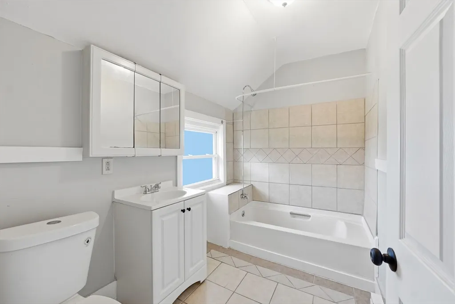
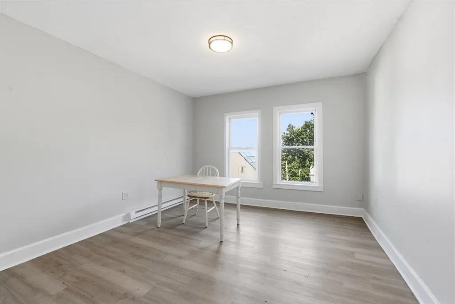
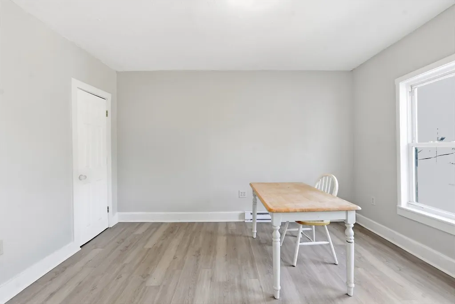
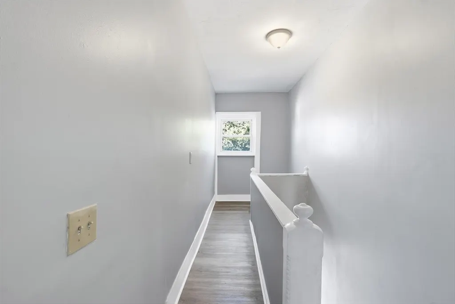
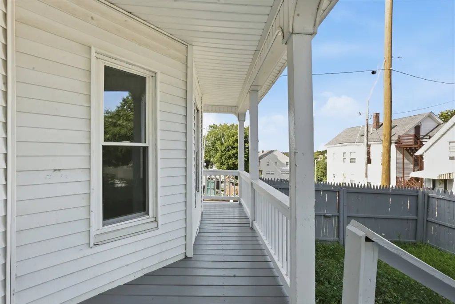
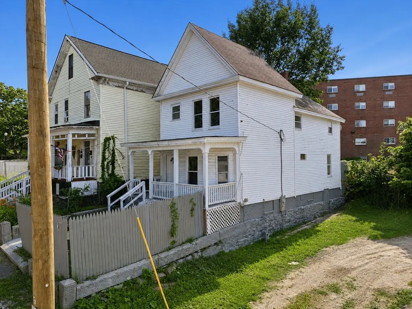
Freshly renovated and minutes from the buzz of the Canal District. 1850s Green Island Colonial lives like new. Granite counters and a sunny dining nook anchor the reworked kitchen, fresh flooring rolls through every room, and the updated systems mean little to no work. The floor plan with main-level bedroom, full bath, and laundry that make single-level living convenient. Out front, a covered porch built for summer evenings; out back, a fenced corner lot that gives you the grill nights and garden beds without surrendering your weekends to yard work. Minutes from a WooSox game at Polar Park, Canal District restaurants, downtown Worcester, and the on-ramps to I-290 and the Mass Pike. Renovated, flexible, and plugged into the city.
| Elementary School | Middle School | High School |
|---|---|---|
| Per Board of Ed Elementary School | Per Board of Ed Middle School | Per Board of Ed High School |
| Price History | |
|---|---|
| 7/29/2026 | Listed $380,000 |
| 9/12/2026 | 9$348,000 |
General Features
| Sewer | Public Sewer |
|---|---|
| Heating | Electric Baseboard |
| Cooling | None |
| Utilities | Washer Hookup |
| Roof | Shingle |
| Appliances | Electric Water Heater |
| Zoning | RG-5 |
| Patio/Porch Features | Porch |
| Architectural Style | Colonial |
| Construction Materials | Frame |
| Year Built | 1850 |
| Electric | 200+ Amp Service,Net Meter |
| Property Subtype | Single Family Residence |
| Tax Year | 2025 |
| Parcel Number | M:06 B:018 L:00036,1767429 |
| Community Features | Public Transportation,Shopping,Pool,Tennis Court(s),Park,Walk/Jog Trails,Golf,Medical Facility,Laundromat,Conservation Area,House of Worship,Private School,Public School,T-Station,Sidewalks |
| County | Worcester |
| Property Type | Residential |
| HOA | No |
| Garage Y/N | No |
| Waterview | No |
| Total Rooms | 7 |
| Full Baths | 2 |
| Status | Price Changed |
| Directions | ***USE GPS*** |
| High School | Per Board Of Ed |
| City | Worcester |
| Disclosures | All dimensions of rooms are approximate and based on floor plans which are inherently inaccurate. Buyer/Buyer Agent to do all due diligence and verify all information provided by the listing agent. |
| Senior Community Y/N | No |
| MLS Area | Green Island |
| Lot Size Units | Acres |
| Lot Size Square Feet | 1573 |
| Elementary School | Per Board Of Ed |
| Property Attached Y/N | No |
| Year Built Details | Approximate |
| Tax Annual Amount | 2861 |
| Home Warranty Y/N | No |
| Middle/Junior High School | Per Board Of Ed |
| Building Area Units | Square Feet |
| Primary Bedroom Level | Second |
| Standard Status | Active |
| Year Built Source | Public Records |
| Tax Assessed Value | 216900 |
| Certified Treated | Unknown |
Interior Features
| Interior Amenities | Closet,Open Floorplan,Lighting - Overhead,Entrance Foyer,Center Hall |
|---|---|
| Basement | Full,Unfinished |
| Flooring | Flooring - Vinyl |
| Kitchen Level | Main,First |
| Air Conditioning Y/N | No |
| Heating Y/N | Yes |
| Fireplace Y/N | No |
| Above Grade Finished Area | 1464 |
| Laundry Features | Flooring - Vinyl,Main Level,Exterior Access,Washer Hookup,Lighting - Overhead,First Floor |
| Total Bedrooms | 4 |
| Living Room Level | Main,First |
| Main Level Bedrooms | 1 |
| Main Level Bathrooms | 1 |
| LivingAreaSource | Public Record |
| Kitchen Features | Closet,Flooring - Vinyl,Dining Area,Lighting - Overhead |
| Total Baths | 2 |
| Living Room Features | Closet,Flooring - Vinyl,Lighting - Overhead |
| Bedroom 4 Features | Flooring - Vinyl,Lighting - Overhead |
| Bedroom 3 Features | Closet,Flooring - Vinyl,Lighting - Overhead |
| Bedroom 2 Features | Flooring - Vinyl,Lighting - Overhead |
| Kitchen Area | 176 |
| Kitchen Length | 11 |
| Kitchen Width | 16 |
| Primary on Main | 70 |
| Second Bedroom Length | 7 |
| Second Bedroom Width | 10 |
| Bedroom 3 Area | 90 |
| Bedroom 3 Length | 9 |
| Bedroom 3 Width | 10 |
| Bedroom 4 Area | 90 |
| Bedroom 4 Length | 9 |
| Bedroom 4 Width | 10 |
| Living Room Area | 176 |
| Living Room Length | 11 |
| Living Room Width | 16 |
| Primary Bedroom Area | 143 |
| Primary Bedroom Features | Closet,Flooring - Vinyl,Lighting - Overhead |
| Primary Bedroom Length | 11 |
| Primary Bedroom Width | 13 |
| Bedroom 4 Level | Main,First |
| Bedroom 3 Level | Second |
| Second Bedroom Level | Second |
| Bathroom 1 Level | Main,First |
| Bathroom 2 Level | Second |
Exterior Features
| Exterior Amenities | Porch,Rain Gutters,Fenced Yard |
|---|---|
| Fencing | Fenced/Enclosed,Fenced |
| Parking Features | Off Street,On Street |
| Lot Features | Corner Lot,Level |
| Water Source | Public |
| Total Parking | 2 |
| Lot Size Area | 0.04 |
| Foundation Details | Brick/Mortar |
| Spa | No |
| Building Area Total | 1464 |
| Lot Size Acres | 0.04 |
| Waterfront Y/N | No |
| Road Frontage Type | Public |
| Road Responsibility | Public Maintained Road |
Amenities
- Foreclosure
- Views
- Short Sale
- New Construction
- Adult 55+
- Lease To Own
- No HOA Fees
- Furnished
- Primary On Main
- Air Conditioning
- Seller Finance
- Green
- Fixer Upper
- Horse
- Golf
- Fireplace
- Deck
- Garage
- Basement
- Pool
Property vs Single Family Average in 01610
Price
Taxes
Year Built
Visits
 Massachusetts MLS Property Info Network (MLSPIN) - The property listing data and information set forth herein were provided to MLS Property Information Network, Inc. from third party sources, including sellers, lessors and public records, and were compiled by MLS Property Information Network, Inc. The property listing data and information are for the personal, non commercial use of consumers having a good faith interest in purchasing or leasing listed properties of the type displayed to them and
 The data relating to real estate for sale on this website appears in part through the SMARTMLS Internet Data Exchange program, a voluntary cooperative exchange of property listing data between licensed real estate brokerage firms, and is provided by SMARTMLS through a licensing agreement. Listing information is from various brokers who participate in the SMARTMLS IDX program and not all listings may be visible on the site. The property information being provided on or through the website is for the
