
Golf Course - Eco Friendly
Address
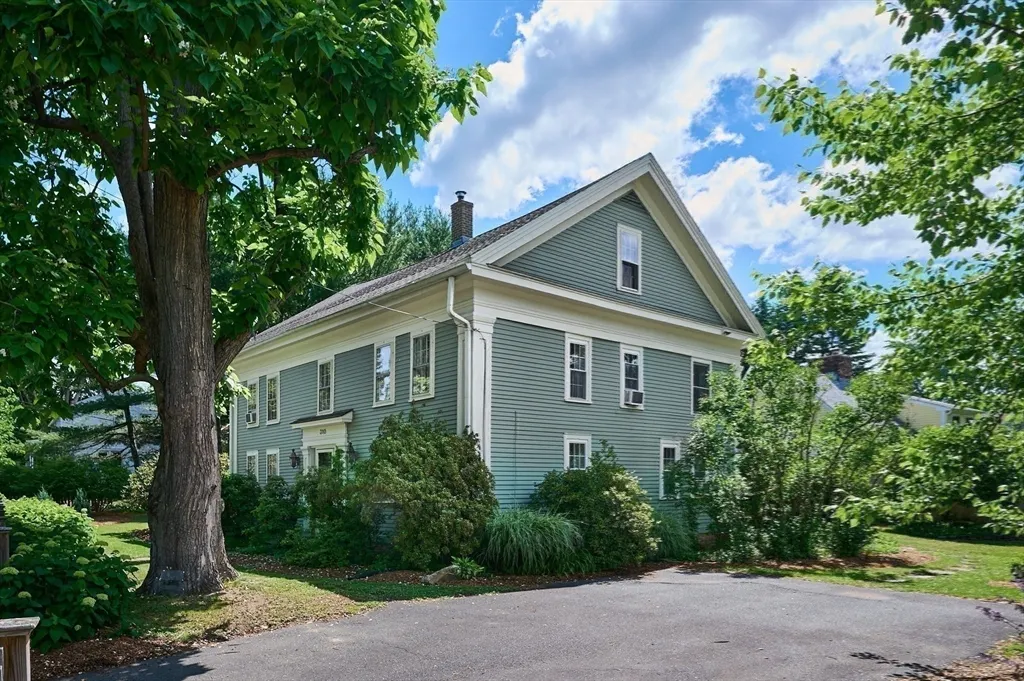
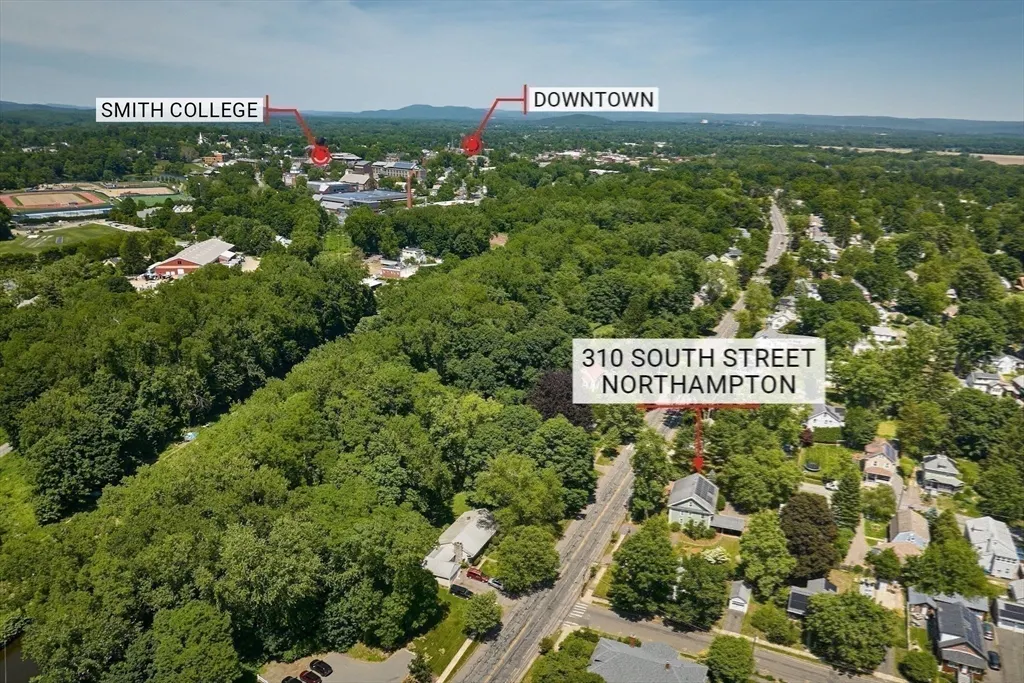
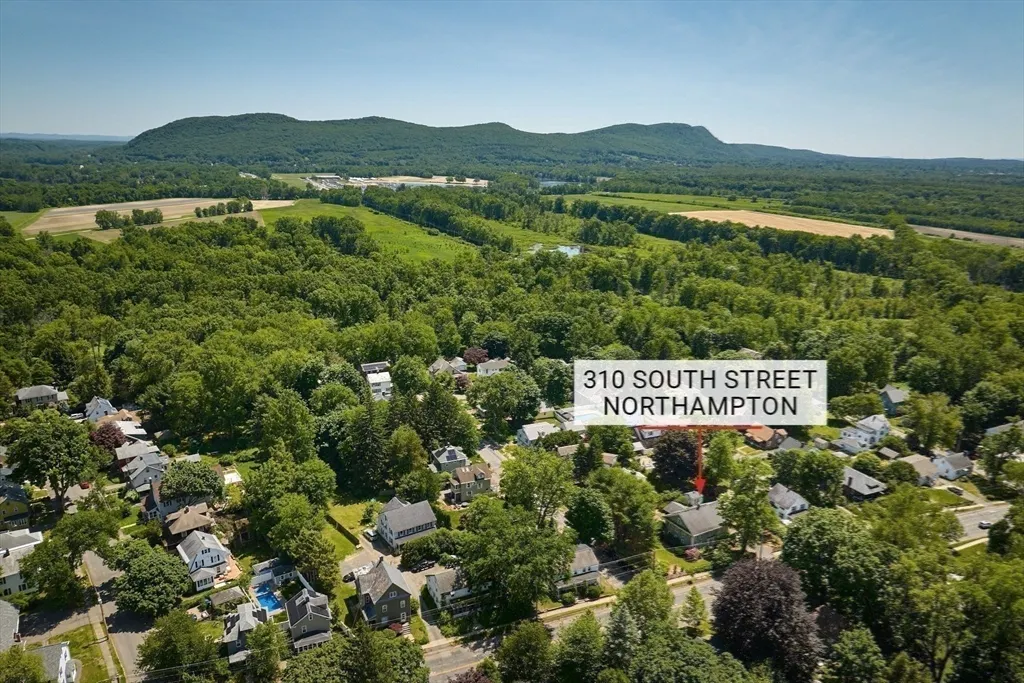
310 South St, Northampton, MA
Price
$ 1,049,999
Property Attributes
- MLS#73535476
- TypeSingle Family
- Listing Status Active
- CountyHAMPSHIRE
- CityNorthampton
- NeighborhoodSouth Street
- Zip01060
- StyleFederal
- Year Built1800
- Taxes$ 8581
- Price$ 1,049,999
- Bedrooms5
- Full Bathrooms2
- Half Bathrooms1
- Sqr Footage3528
- Lot Size0.32 Acres
Data Source:
Massachusetts MLS Property Info Network (MLSPIN)
Property Description
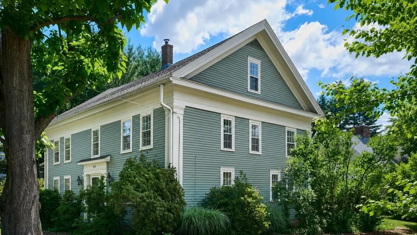
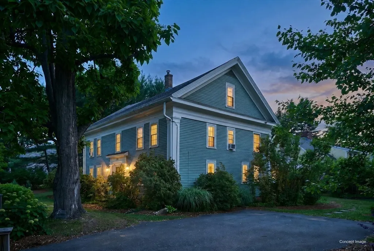
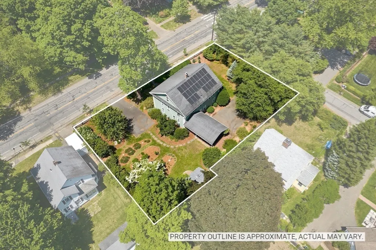
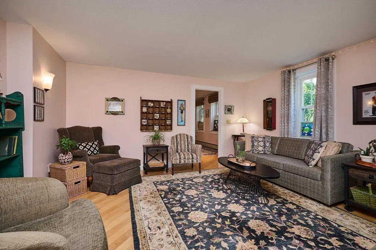
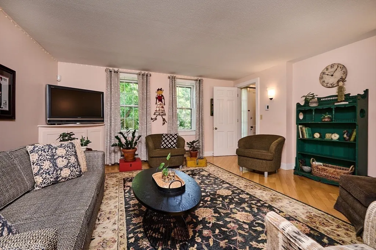
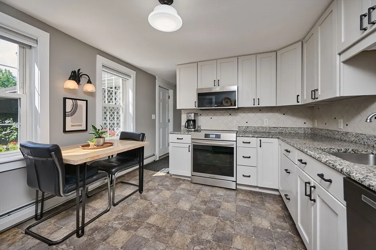
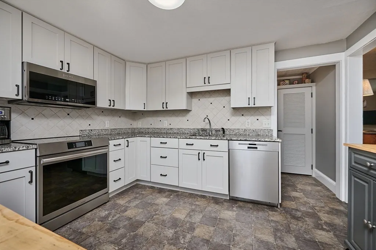
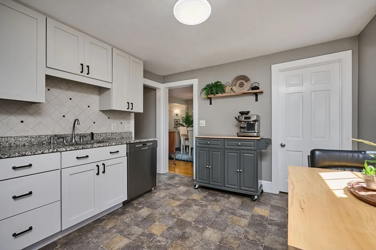
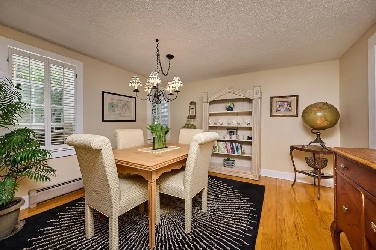
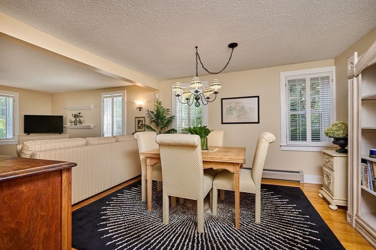
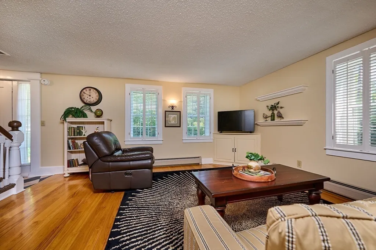
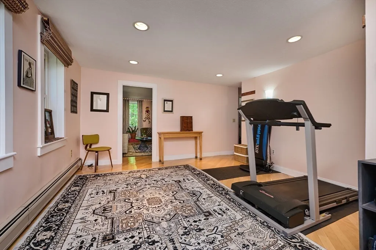
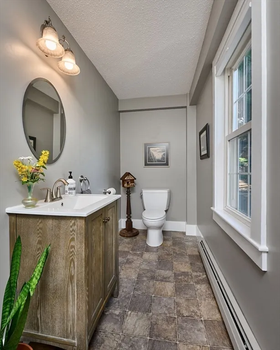
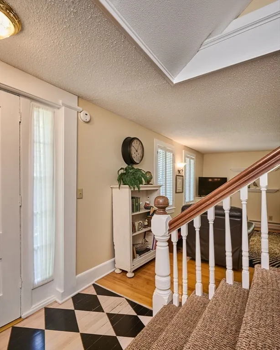
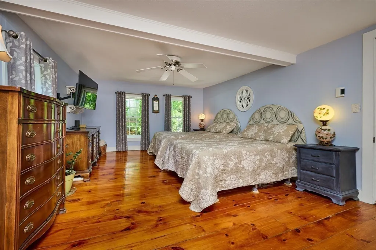
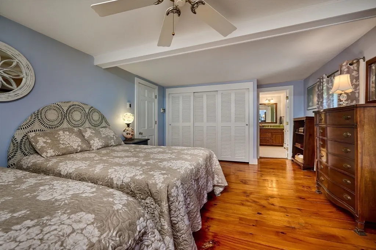
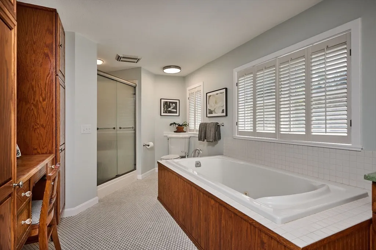
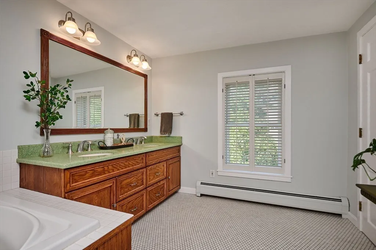
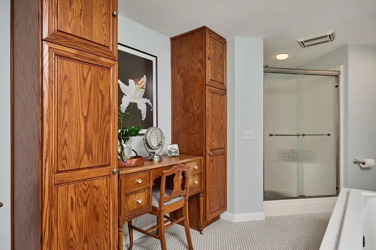
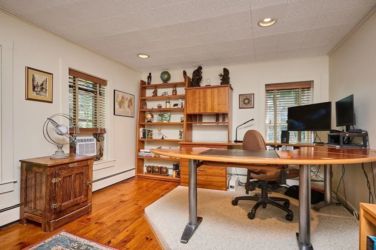
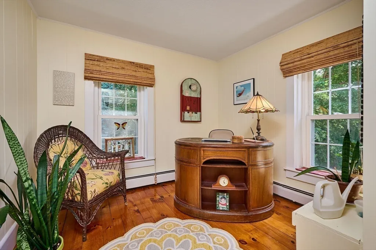
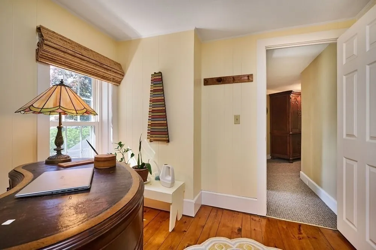
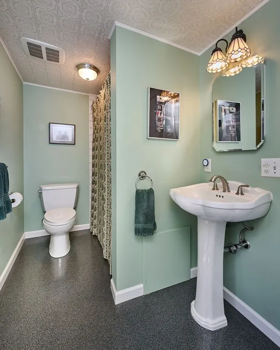
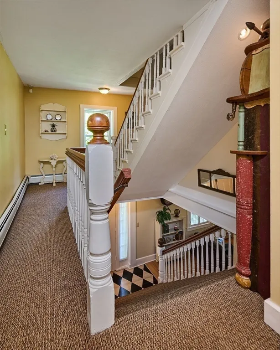
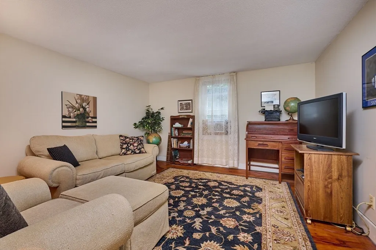
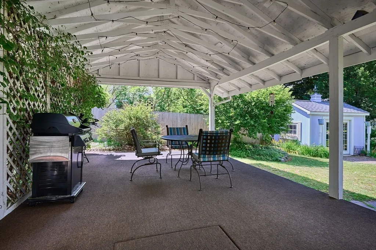
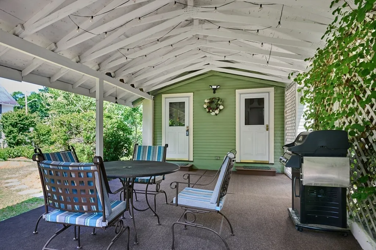
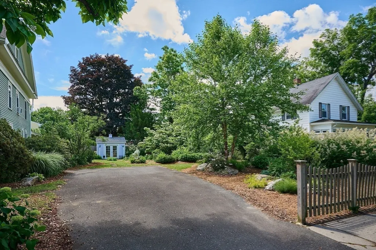
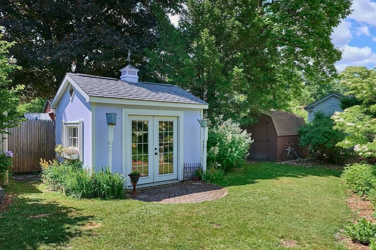
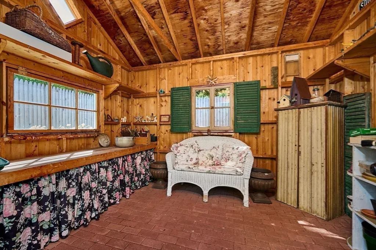
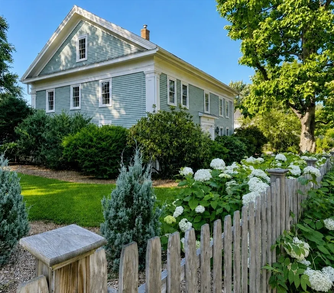
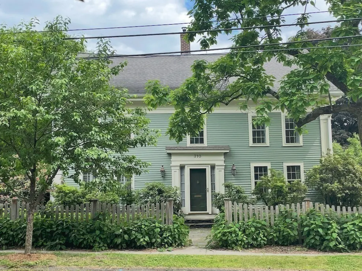
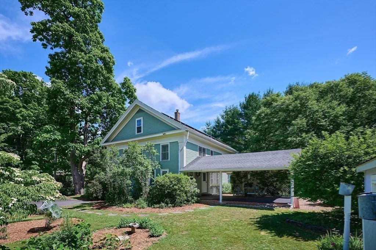
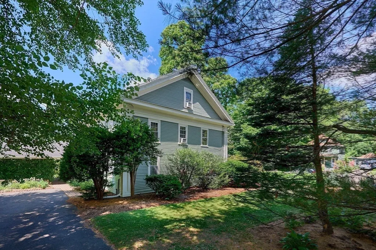
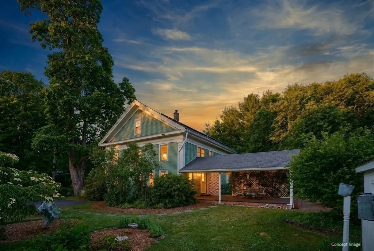
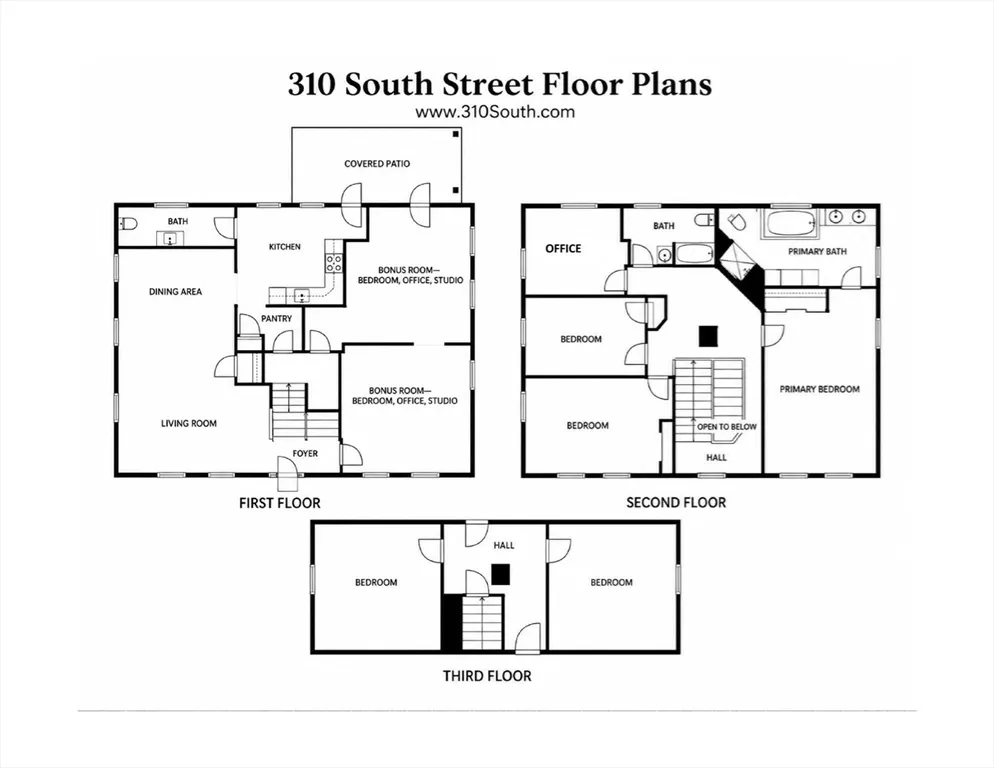
This beautifully maintained and distinctive historic home offers one of the best combinations of space, location, land and value. Just a short walk to downtown Northampton and Smith College, the impressive property pairs exceptional convenience with an expansive, park-like double lot rarely found this close to the center of town. This rare double lot offers exceptional privacy, future development flexibility, and potentially significant additional land value.> THE RESIDENCE < The house has 12 rooms, including 5 spacious, light-filled bedrooms, 2.5 baths, and a flexible floor plan. Two first-floor flex rooms—with a separate entrance—are ideal for remote work, a studio, guest space, multigenerational living, or other creative uses. Throughout the home, you’ll find solid wood floors, granite countertops, stainless steel appliances, and well-preserved architectural details. > LUXURIOUS PRIMARY SUITE < The generous primary suite has 4 windows that flood the bedroom with natural light. The private ensuite bathroom offers a beautiful quartz countertop, double sinks, tile floor, easily accessible shower, and built-in storage. A large jet tub is perfect for soaking and relaxing. Three more rooms and another full bathroom on the second floor are perfect for family and guests. Two full-size bedrooms on the 3rd floor provide additional versatility for everything from guest rooms to offices. > MODERN INFRASTRUCTURE < Modern upgrades enhance efficiency and peace of mind, including 25 owned, income-producing solar panels, a whole-house water filtration system, a security system, and a backup generator. Efficient baseboard heat and 4 heating zones maximize your ability to fine-tune the temperature in every room. > EXPANSIVE CORNER LOT < The corner lot means you have your own park-like oasis. That includes mature, professionally landscaped gardens, a covered patio, a charming, English-style potting shed, two driveways, and ample off-street parking. The size of the property creates a private outdoor retreat. The double lot adds significant value. > UNMATCHED MARKET VALUE < This property is one of the best values in the Northampton market, with generous living options and lots of green space. It is an exceptional opportunity for buyers seeking space, versatility, and a distinctive setting, with convenient access to everything from restaurants and shops to walking and bike trails. There are endless opportunities to make this house your home.
| Elementary School | Middle School | High School |
|---|---|---|
| Bridge St Elementary School | JFK Middle School | NHS High School |
| Price History | |
|---|---|
| 6/19/2026 | Listed $1,250,000 |
| 7/7/2026 | 5$1,196,000 |
| 8/5/2026 | 13$1,049,999 |
General Features
| Sewer | Public Sewer,Inspection Required for Sale |
|---|---|
| Heating | Baseboard,Oil,Electric,Active Solar |
| Cooling | Window Unit(s),3 or More |
| Utilities | for Electric Range,for Electric Oven,for Electric Dryer,Washer Hookup,Icemaker Connection,Generator Connection |
| Roof | Shingle |
| Appliances | Water Heater,Range,Oven,Dishwasher,Disposal,Microwave,Refrigerator,Freezer,Washer,Dryer,Water Treatment,ENERGY STAR Qualified Refrigerator,ENERGY STAR Qualified Dryer,ENERGY STAR Qualified Dishwasher |
| Zoning | URB |
| Patio/Porch Features | Porch,Covered |
| Architectural Style | Federal |
| Security Features | Security System |
| Construction Materials | Frame |
| Exclusions | The Grandfather Clock And Live Edge Shelf Are Not Staying With The House. |
| Year Built | 1800 |
| Electric | Generator,110 Volts,200+ Amp Service,Net Meter,Generator Connection |
| Property Subtype | Single Family Residence |
| Tax Year | 2026 |
| Parcel Number | M:038D B:0004 L:0001,3721851 |
| Community Features | Public Transportation,Shopping,Pool,Tennis Court(s),Park,Walk/Jog Trails,Stable(s),Golf,Medical Facility,Laundromat,Bike Path,Conservation Area,Highway Access,House of Worship,Marina,Private School,P |
| County | Hampshire |
| Property Type | Residential |
| HOA | No |
| Energy Efficient | Thermostat |
| Subdivision Name | South Street |
| Garage Y/N | No |
| Green Energy Generation | Solar |
| Waterview | No |
| Total Rooms | 12 |
| Full Baths | 2 |
| Status | Active |
| Directions | Corner of South & Hampden. Park in Hampden driveway & enter from back of the house. |
| High School | Nhs |
| City | Northampton |
| Disclosures | Irrigation system working,but south zones disconnected. |
| Senior Community Y/N | No |
| Lot Size Units | Acres |
| Lot Size Square Feet | 14000 |
| Elementary School | Bridge St |
| Property Attached Y/N | No |
| Year Built Details | Certified Historic |
| Tax Annual Amount | 8581 |
| Home Warranty Y/N | No |
| Middle/Junior High School | Jfk |
| Building Area Units | Square Feet |
| Primary Bedroom Level | Second |
| Standard Status | Active |
| Year Built Source | Public Records |
| Tax Assessed Value | 636000 |
| Tax Lot | 0001 |
| Certified Treated | Unknown |
Interior Features
| Interior Amenities | Recessed Lighting,Lighting - Sconce,Lighting - Overhead,Bonus Room,Foyer,Entry Hall,Office,Walk-up Attic,Internet Available - Broadband,Other |
|---|---|
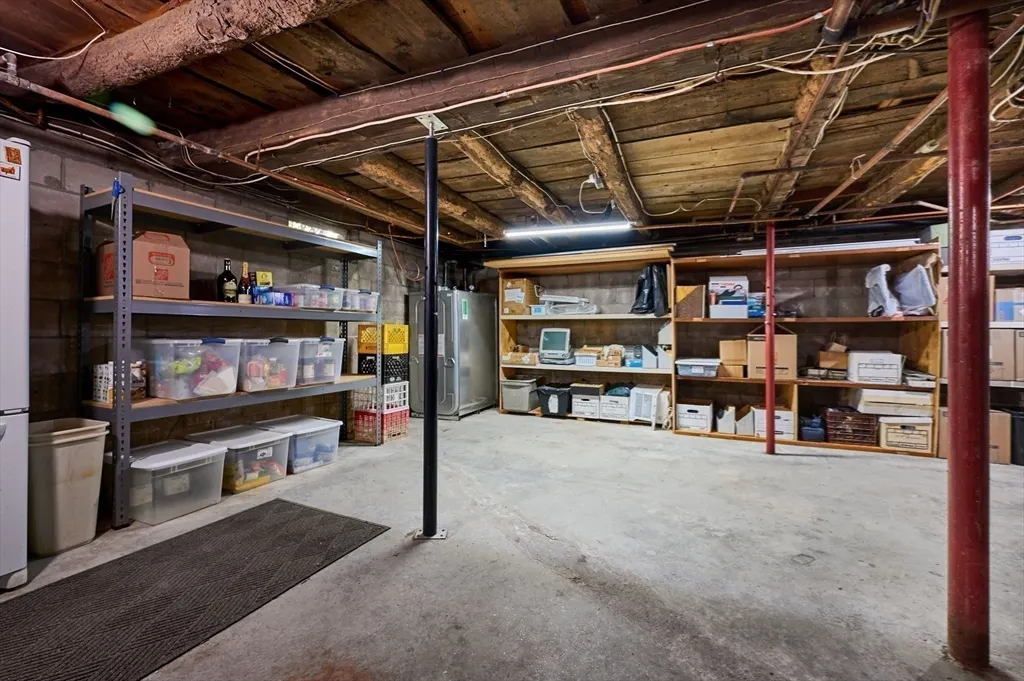
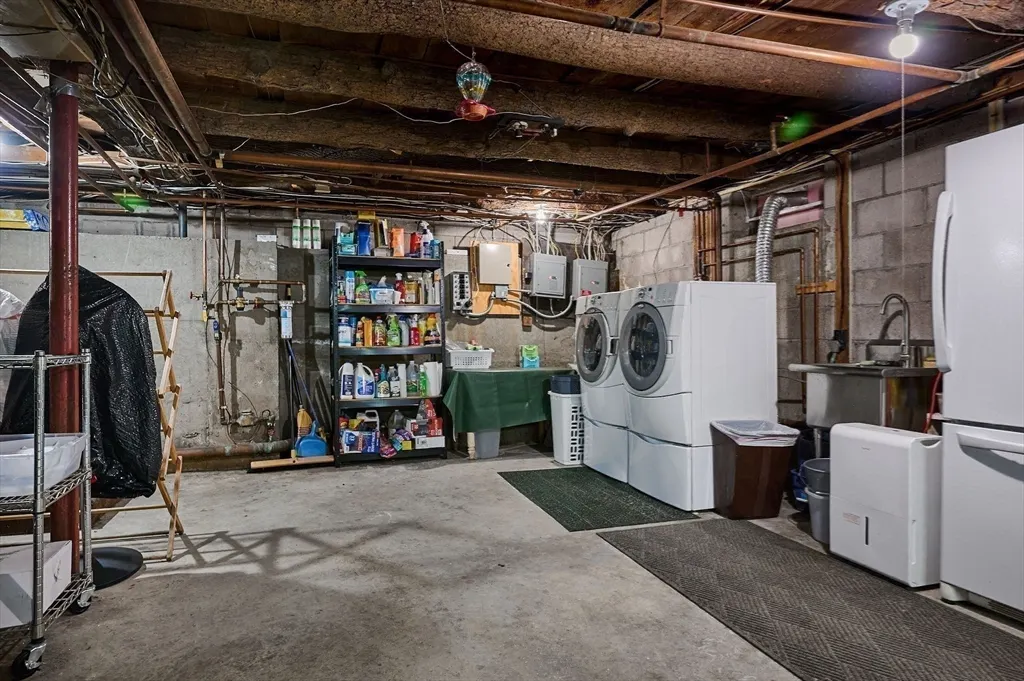
| Basement | Full,Walk-Out Access,Interior Entry,Concrete |
| Flooring | Wood,Tile,Vinyl,Carpet,Concrete,Hardwood,Flooring - Hardwood |
| Kitchen Level | Main,First |
| Air Conditioning Y/N | Yes |
| Heating Y/N | Yes |
| Window Features | Window(s) - Bay/Bow/Box,Insulated Windows,Storm Window(s),Screens |
| Fireplace Y/N | No |
| Above Grade Finished Area | 3528 |
| Half Baths | 1 |
| Laundry Features | Electric Dryer Hookup,Washer Hookup |
| Total Bedrooms | 5 |
| Living Room Level | Main,First |
| Main Level Bathrooms | 1 |
| LivingAreaSource | Appraiser |
| Kitchen Features | Closet/Cabinets - Custom Built,Flooring - Vinyl,Window(s) - Bay/Bow/Box,Dining Area,Pantry,Countertops - Stone/Granite/Solid,Cabinets - Upgraded,Exterior Access,Stainless Steel Appliances,Lighting - |
| Total Baths | 3 |
| Primary Bathroom Features | Yes |
| Living Room Features | Beamed Ceilings,Closet,Flooring - Hardwood,Window(s) - Bay/Bow/Box,Cable Hookup,Exterior Access,Open Floorplan,Lighting - Sconce |
| Bedroom 4 Features | Flooring - Hardwood,Window(s) - Bay/Bow/Box,Attic Access |
| Bedroom 3 Features | Ceiling Fan(s),Closet,Flooring - Hardwood,Lighting - Overhead |
| Bedroom 2 Features | Closet,Flooring - Hardwood,Window(s) - Bay/Bow/Box,Handicap Equipped,Cable Hookup,High Speed Internet Hookup,Recessed Lighting |
| Dining Room Features | Beamed Ceilings,Flooring - Hardwood,Exterior Access,Open Floorplan,Lighting - Sconce,Lighting - Overhead |
| Primary Bedroom Features | Bathroom - Full,Closet,Flooring - Hardwood,Window(s) - Bay/Bow/Box,Cable Hookup,High Speed Internet Hookup |
| Family Room Features | Flooring - Wood,Lighting - Sconce |
| Dining Room Level | Main,First |
| Bedroom 5 Level | Third |
| Bedroom 5 Features | Flooring - Hardwood,Window(s) - Bay/Bow/Box,Attic Access |
| Bedroom 4 Level | Third |
| Bedroom 3 Level | Second |
| Second Bedroom Level | Second |
| Bathroom 1 Level | Main,First |
| Bathroom 2 Level | Second |
Exterior Features
| Exterior Amenities | Porch,Covered Patio/Deck,Rain Gutters,Storage,Professional Landscaping,Sprinkler System,Decorative Lighting,Screens,Fruit Trees,Garden,Other |
|---|---|
| Fencing | Fenced/Enclosed |
| Parking Features | Paved Drive,Off Street,Paved |
| Lot Features | Cleared,Level,Other |
| Water Source | Public |
| Total Parking | 10 |
| Lot Size Area | 0.32 |
| Foundation Details | Concrete Perimeter,Block,Stone,Brick/Mortar |
| Spa | No |
| Building Area Total | 3528 |
| Lot Size Acres | 0.32 |
| Road Surface Type | Paved |
| Frontage Length | 150.00 |
| Waterfront Y/N | No |
| Door Features | Insulated Doors |
| Road Frontage Type | Public |
| Road Responsibility | Public Maintained Road |
Amenities
- Foreclosure
- Views
- Short Sale
- New Construction
- Adult 55+
- Lease To Own
- No HOA Fees
- Furnished
- Primary On Main
- Air Conditioning
- Seller Finance
- Green
- Fixer Upper
- Horse
- Golf
- Fireplace
- Deck
- Garage
- Basement
- Pool
Property vs Single Family Average in 01060
Price
Taxes
Year Built
Visits
 Massachusetts MLS Property Info Network (MLSPIN) - The property listing data and information set forth herein were provided to MLS Property Information Network, Inc. from third party sources, including sellers, lessors and public records, and were compiled by MLS Property Information Network, Inc. The property listing data and information are for the personal, non commercial use of consumers having a good faith interest in purchasing or leasing listed properties of the type displayed to them and
 The data relating to real estate for sale on this website appears in part through the SMARTMLS Internet Data Exchange program, a voluntary cooperative exchange of property listing data between licensed real estate brokerage firms, and is provided by SMARTMLS through a licensing agreement. Listing information is from various brokers who participate in the SMARTMLS IDX program and not all listings may be visible on the site. The property information being provided on or through the website is for the
